
773 Lenox Lane
773 Lenox Lane
773 Lenox Lane
773 Lenox Lane
773 Lenox Lane
773 Lenox Lane
773 Lenox Lane
773 Lenox Lane
773 Lenox Lane
773 Lenox Lane
773 Lenox Lane
773 Lenox Lane
773 Lenox Lane
773 Lenox Lane
773 Lenox Lane
773 Lenox Lane
773 Lenox Lane
773 Lenox Lane
773 Lenox Lane
773 Lenox Lane
773 Lenox Lane
773 Lenox Lane
773 Lenox Lane
773 Lenox Lane
773 Lenox Lane
773 Lenox Lane
773 Lenox Lane
773 Lenox Lane
773 Lenox Lane
773 Lenox Lane
773 Lenox Lane
773 Lenox Lane
773 Lenox Lane
773 Lenox Lane
773 Lenox Lane
773 Lenox Lane
773 Lenox Lane
773 Lenox Lane
773 Lenox Lane
773 Lenox Lane
773 Lenox Lane
773 Lenox Lane
SEE ALL PHOTOS
773 Lenox Lane
773 Lenox Lane
773 Lenox Lane
773 Lenox Lane
773 Lenox Lane
773 Lenox Lane
773 Lenox Lane
773 Lenox Lane
773 Lenox Lane
773 Lenox Lane
773 Lenox Lane
773 Lenox Lane
773 Lenox Lane
773 Lenox Lane
773 Lenox Lane
773 Lenox Lane
773 Lenox Lane
773 Lenox Lane
773 Lenox Lane
773 Lenox Lane
773 Lenox Lane
773 Lenox Lane
773 Lenox Lane
773 Lenox Lane
773 Lenox Lane
773 Lenox Lane
773 Lenox Lane
773 Lenox Lane
773 Lenox Lane
773 Lenox Lane
773 Lenox Lane
773 Lenox Lane
773 Lenox Lane
773 Lenox Lane
773 Lenox Lane
773 Lenox Lane
773 Lenox Lane
773 Lenox Lane
773 Lenox Lane
773 Lenox Lane
773 Lenox Lane
773 Lenox Lane
Courtesy of Serhant Georgia, LLC
For Sale

773 Lenox Lane

773 Lenox Lane, Atlanta, GA 30324

$999,000
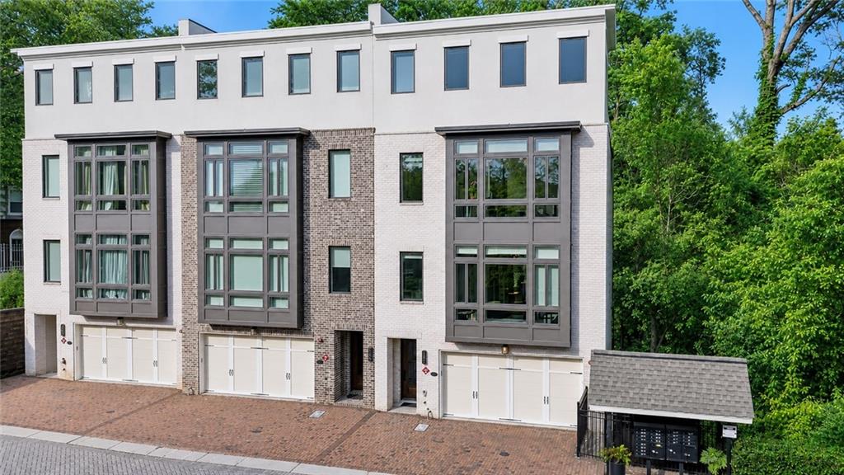
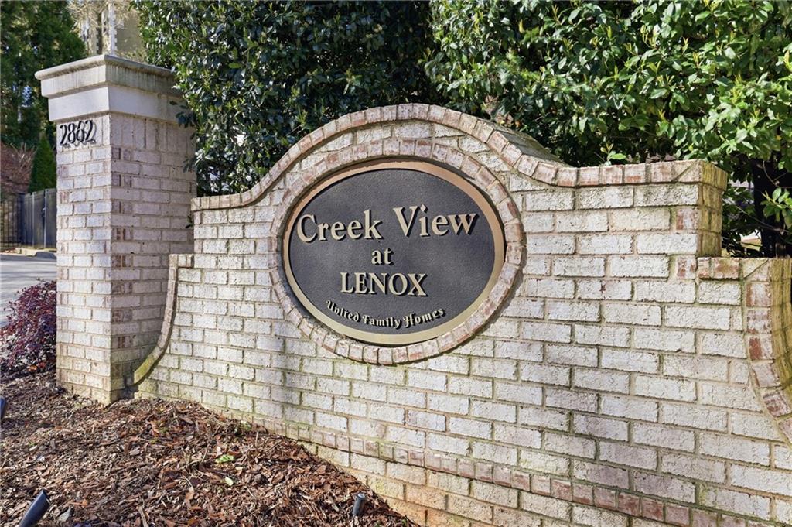
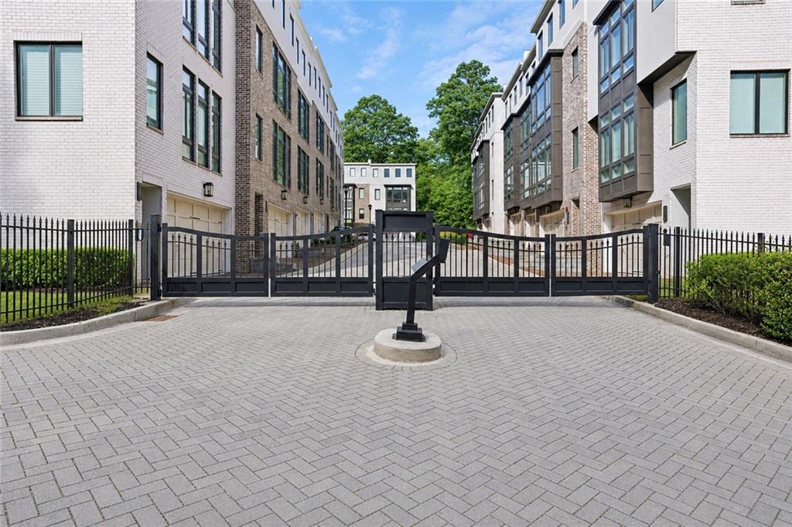
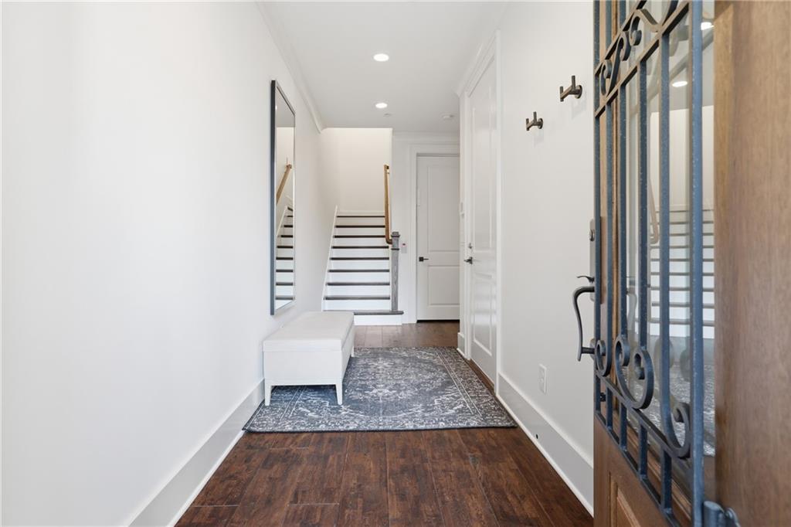
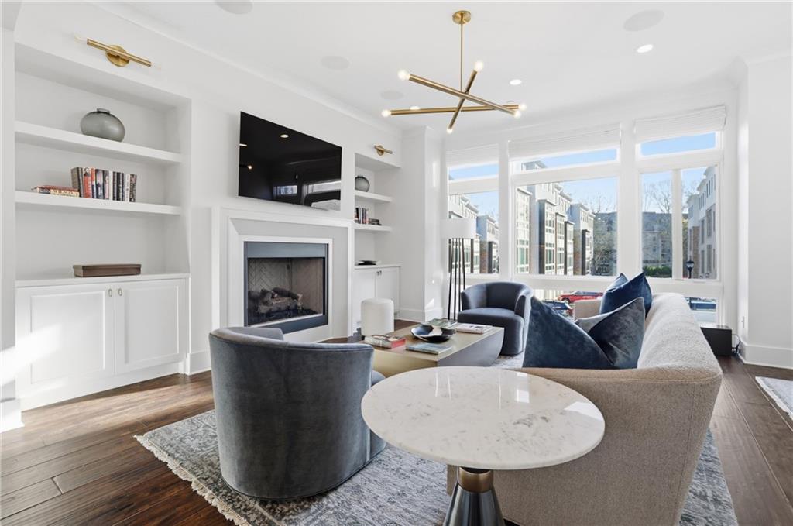

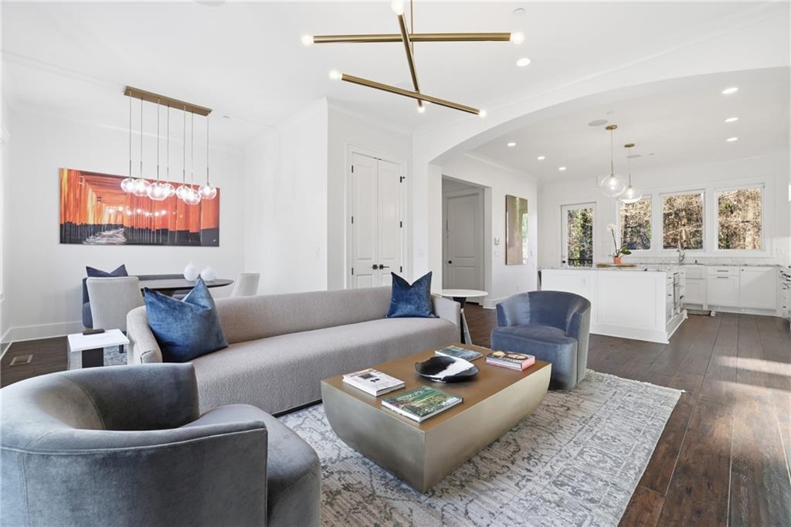
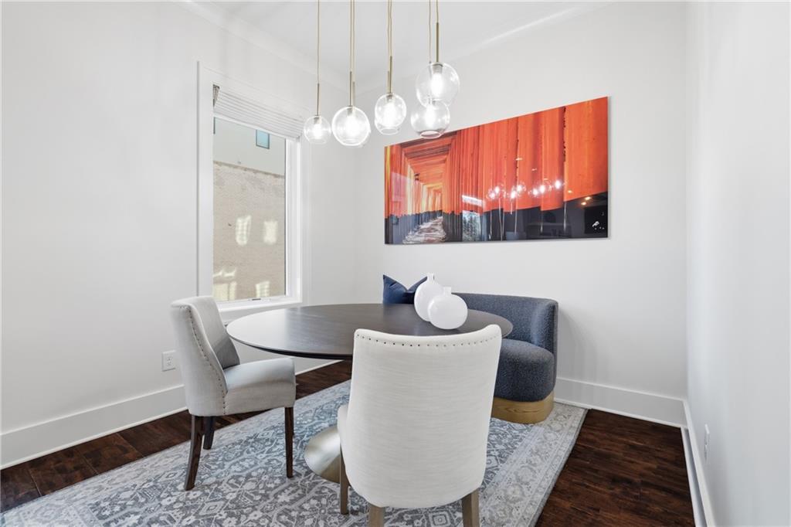
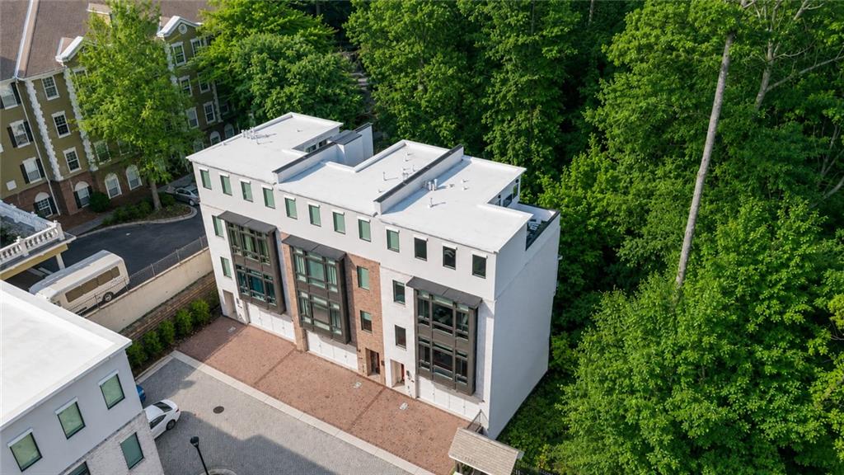
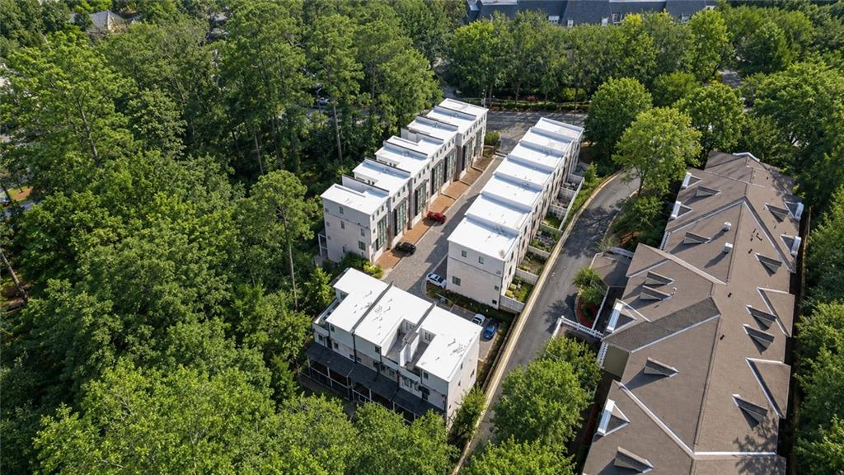
IMPECCABLY FINISHED and extensively upgraded, this PREMIER END UNIT stands apart with exceptional privacy, abundant natural light, and elevated design throughout. Tucked inside a GATED BUCKHEAD ENCLAVE, the residence offers a peaceful setting with convenient access to GA-400, Lenox Square, Phipps Plaza, Midtown, the Buckhead business district, and the area's premier shopping, dining, fitness, and wellness destinations. Designer furnishings may be available for separate purchase, offering a seamless, move-in-ready opportunity.

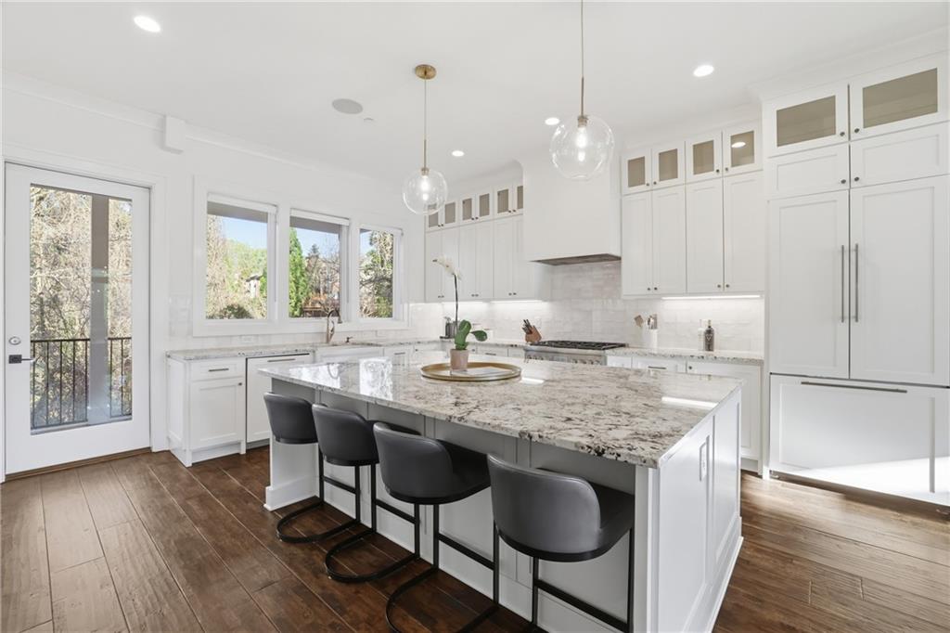
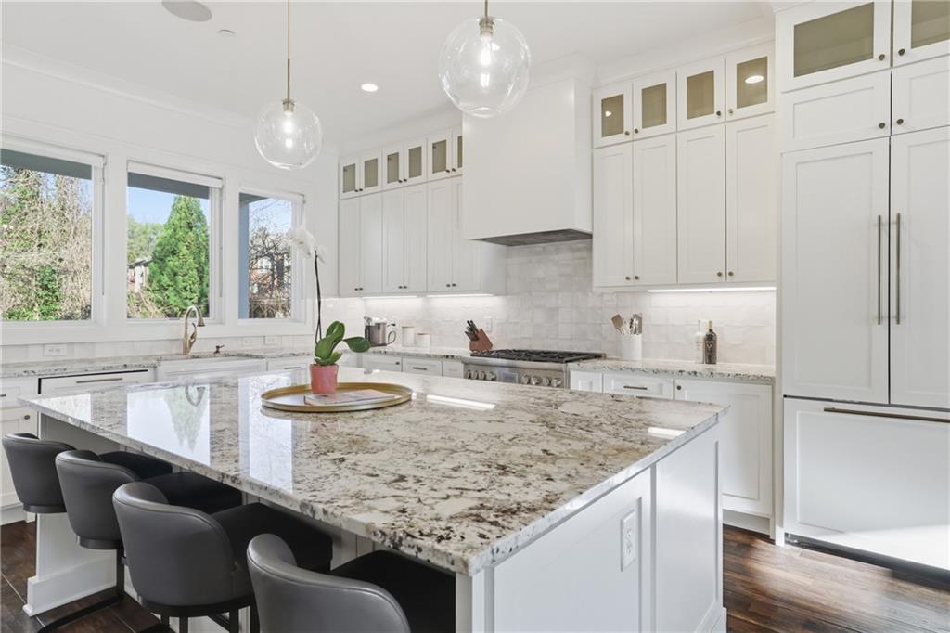
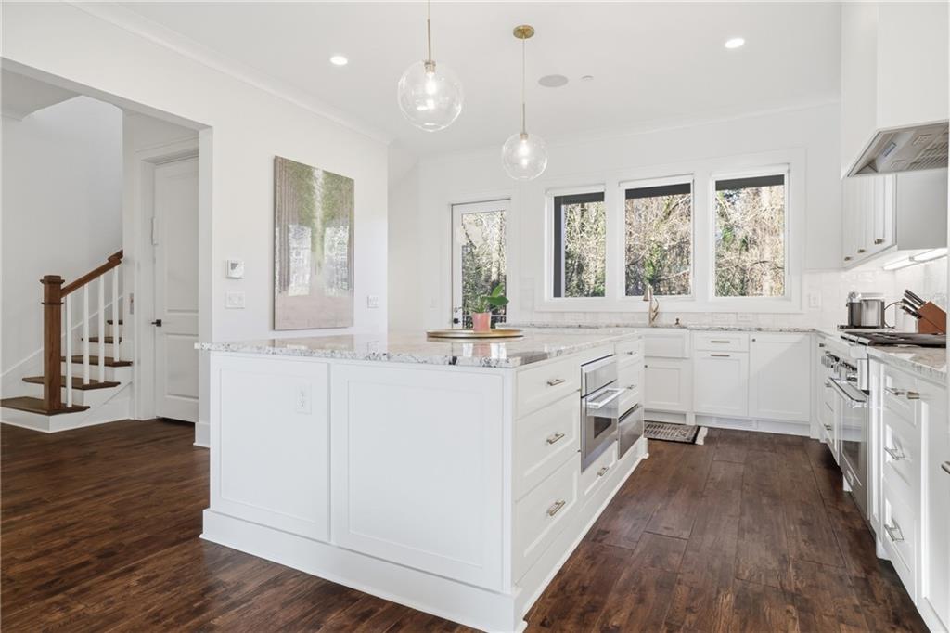
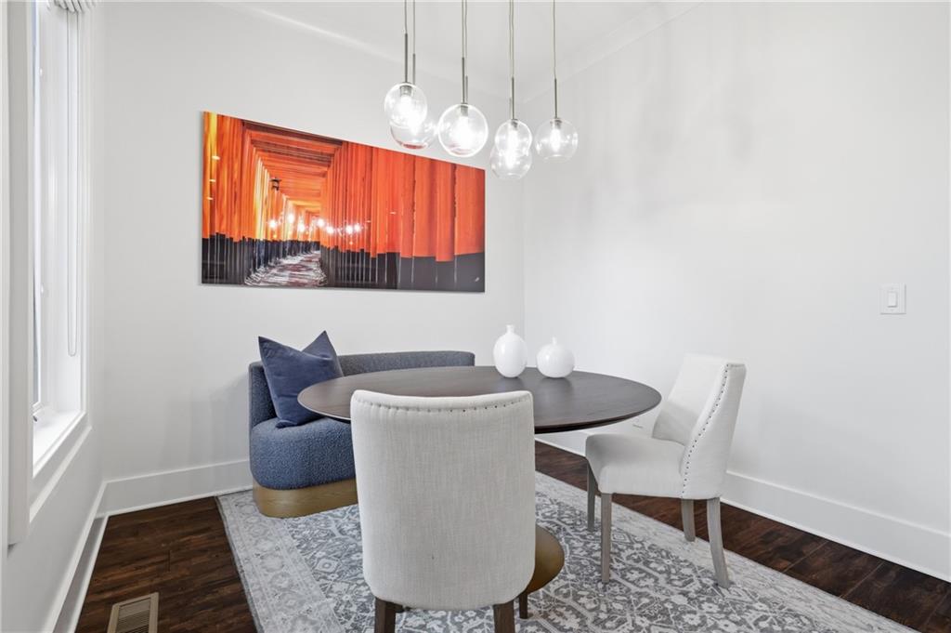
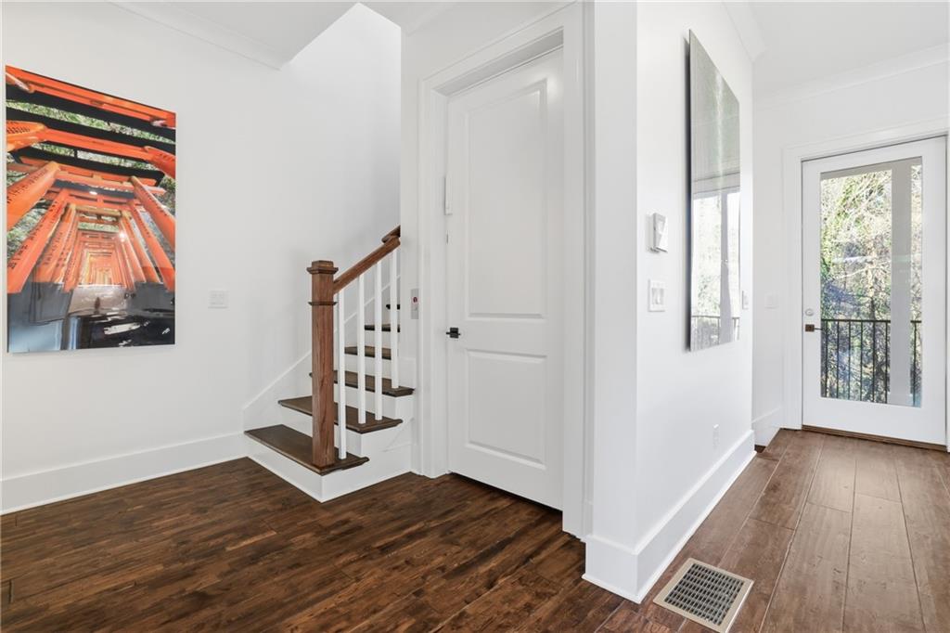
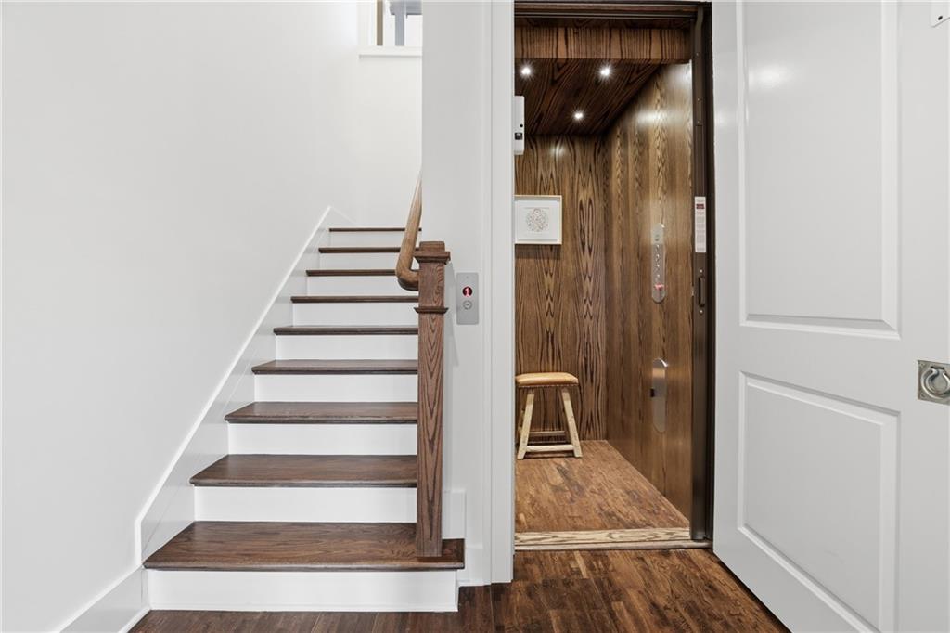
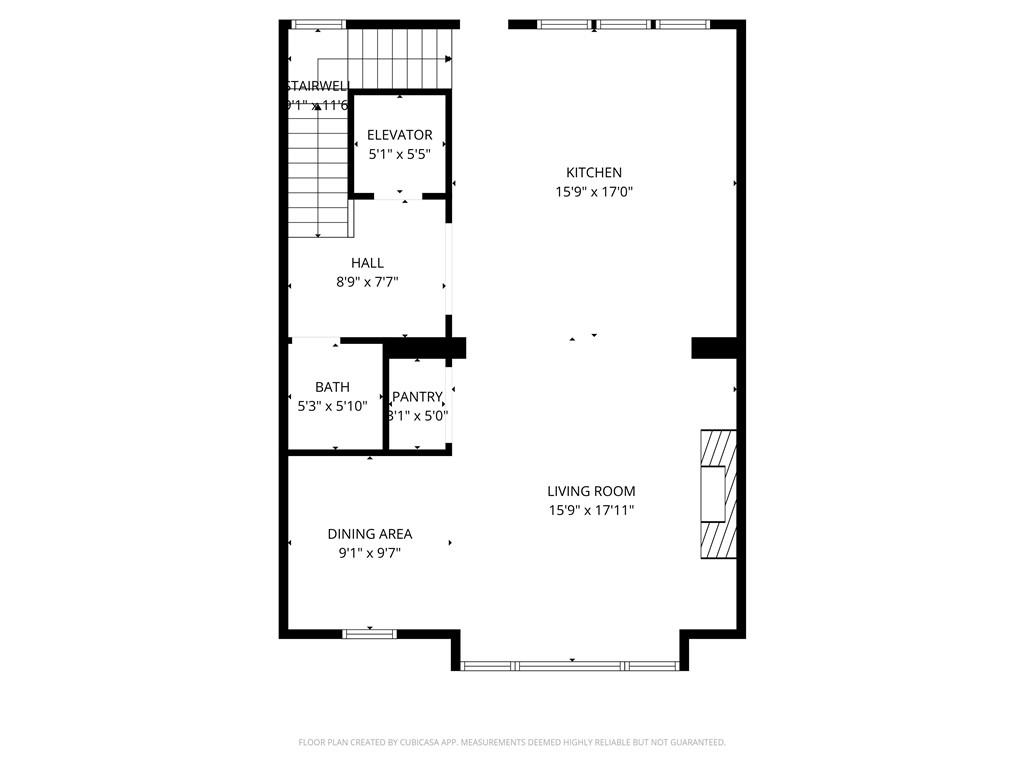
Additional windows unique to the end-unit position create a bright, open atmosphere across every level, welcoming beautiful morning light throughout the home. Hardwood floors, a designer lighting package, custom built-ins, and a beautifully finished WOOD PANELED ELEVATOR further distinguish the home. The refined yet functional kitchen features panel-ready appliances, abundant custom cabinetry, and an oversized island that opens seamlessly to the living area. BUILT-IN SURROUND SOUND enhances both everyday living and entertaining.

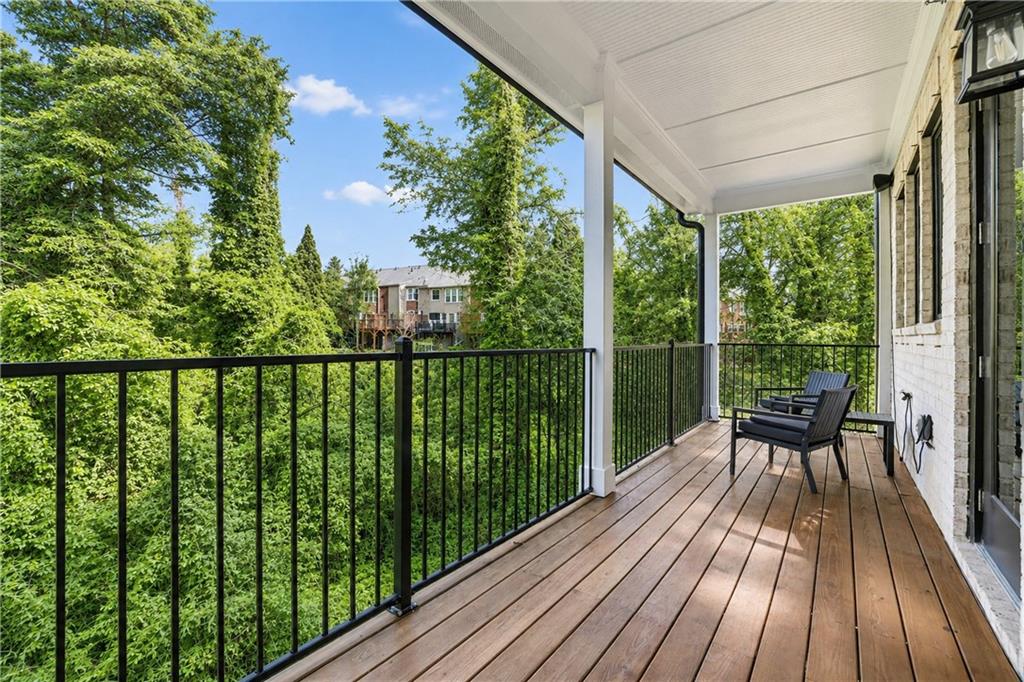
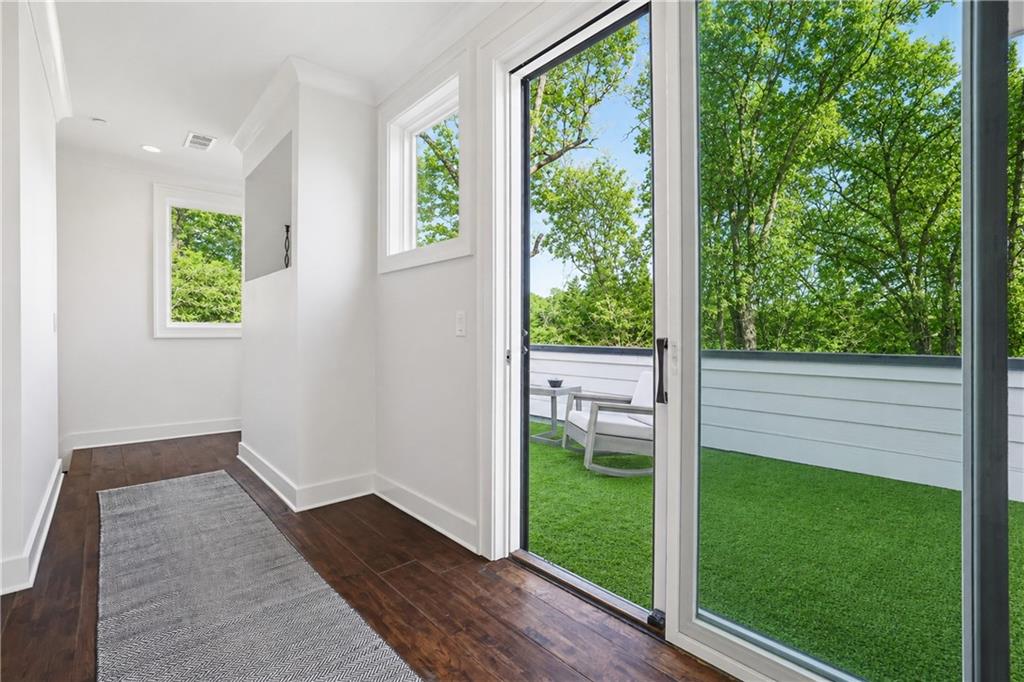
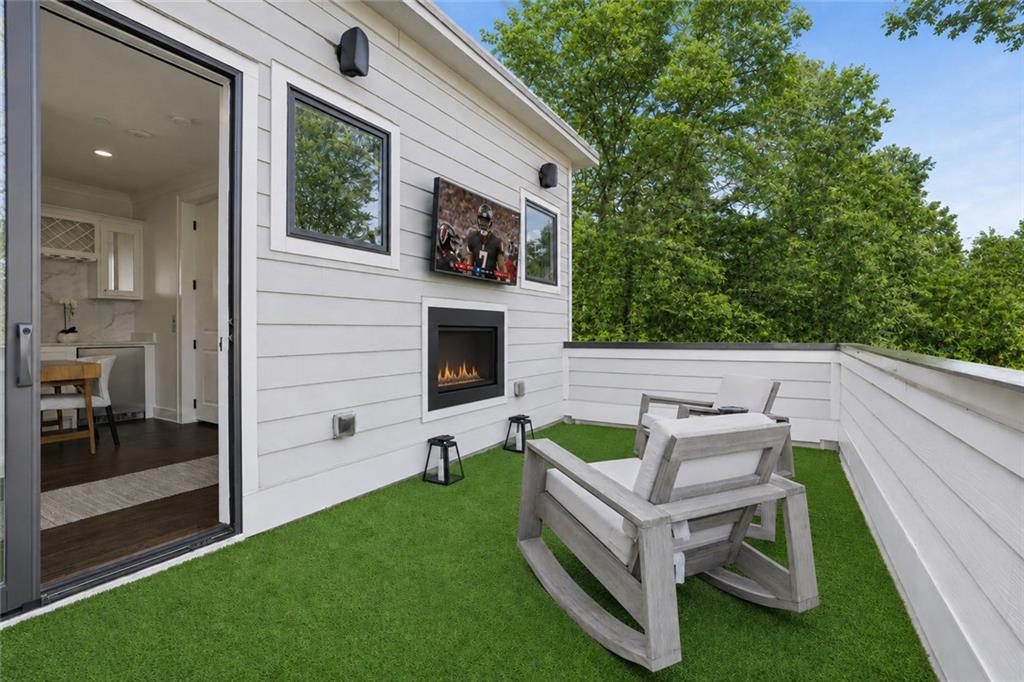
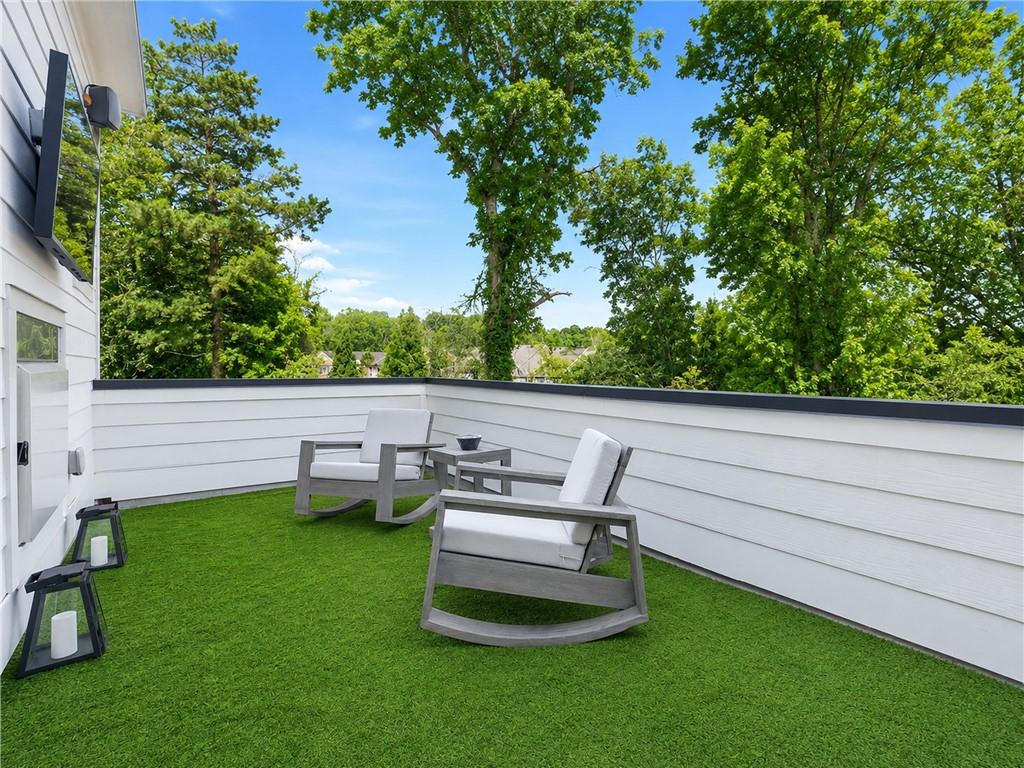
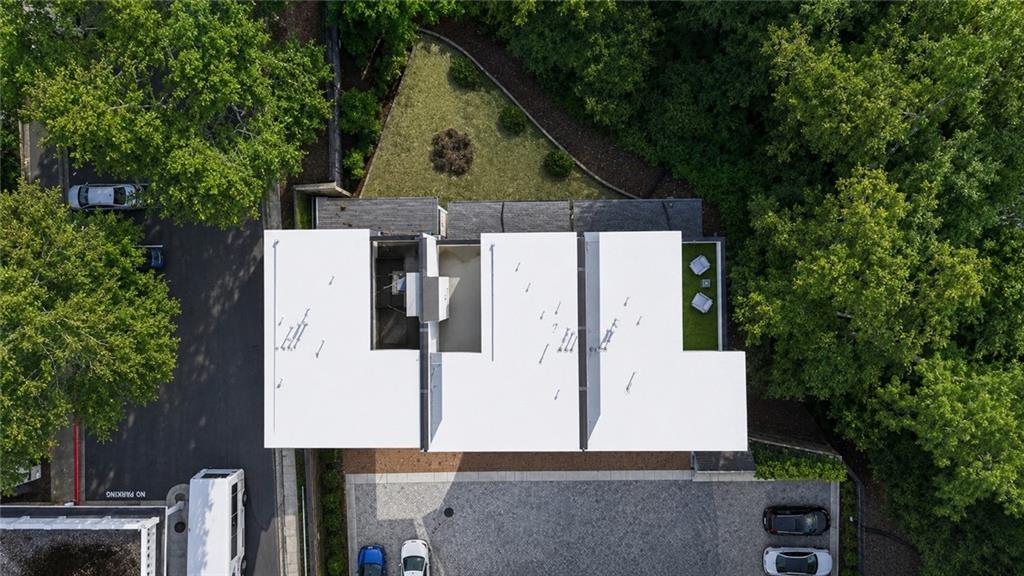
Three distinct outdoor spaces extend the living experience beyond the interiors. A PRIVATE ROOFTOP TERRACE creates an elevated outdoor retreat, complete with an outdoor television and gas fireplace.

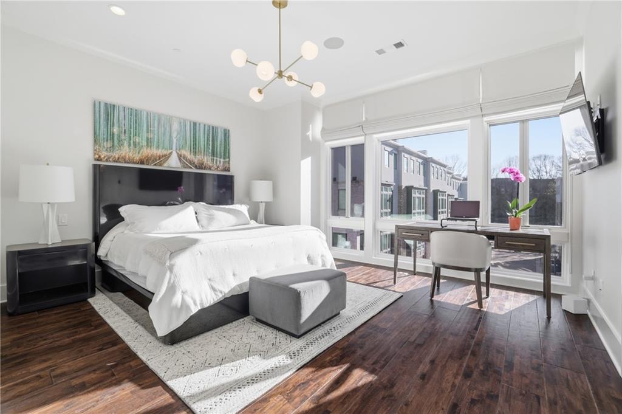
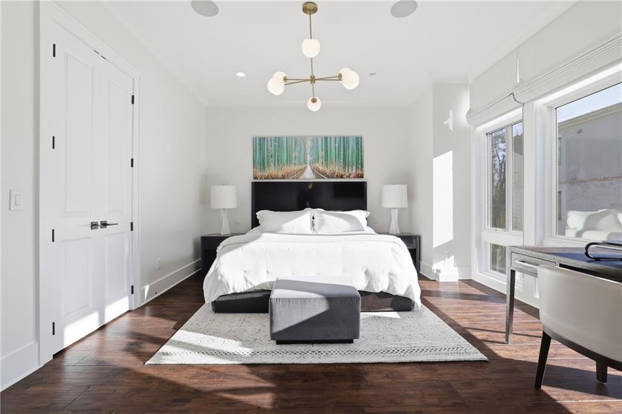
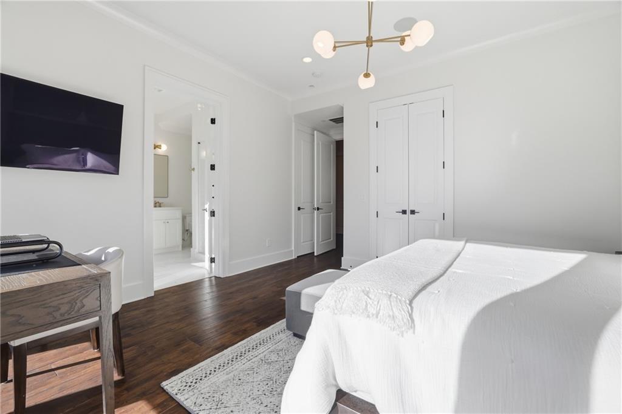
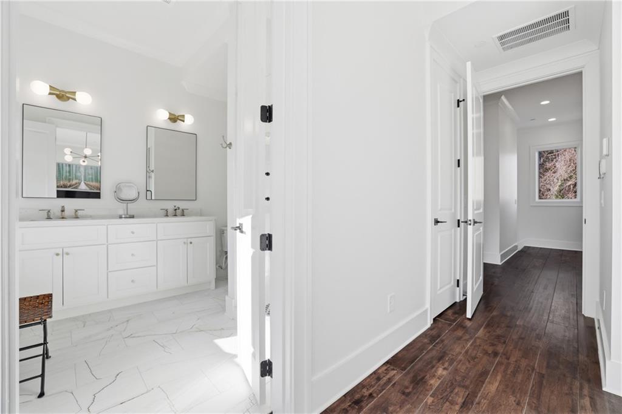
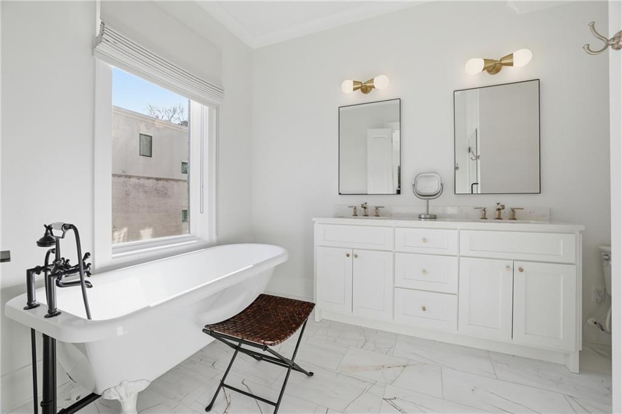
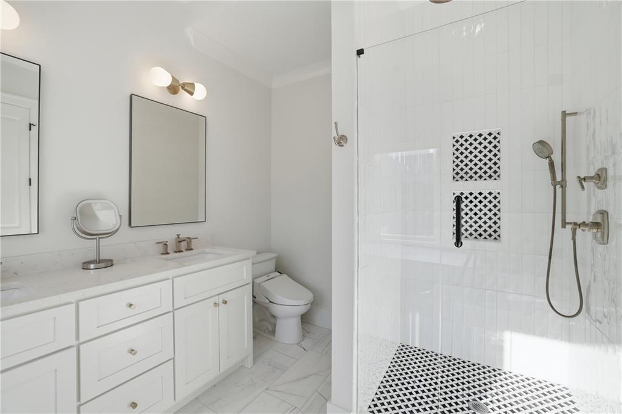
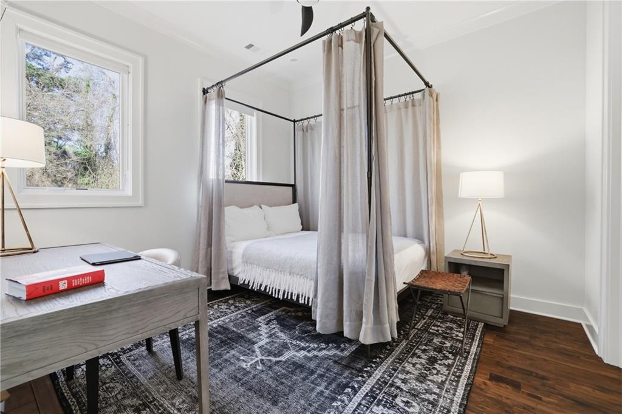
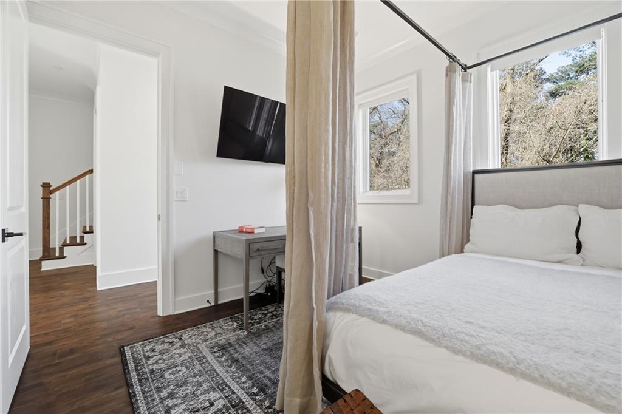
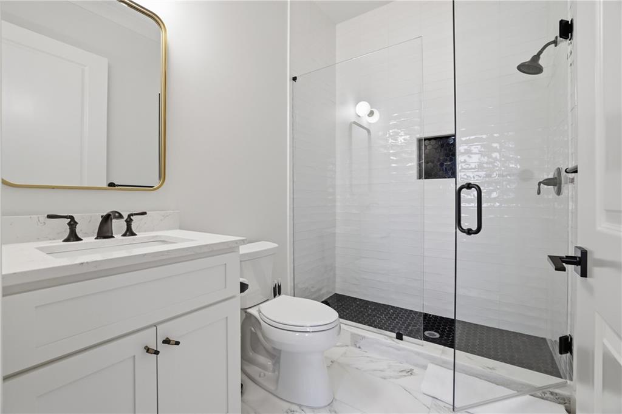
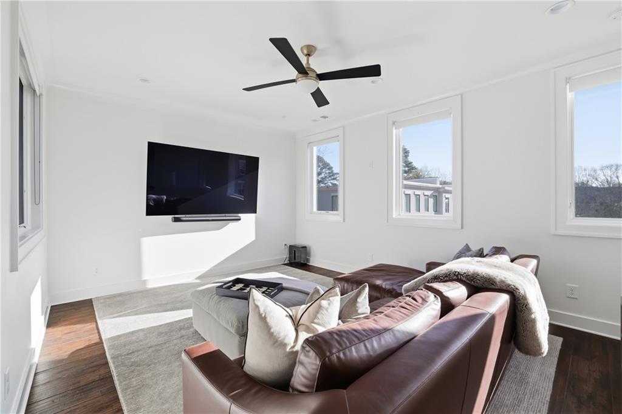
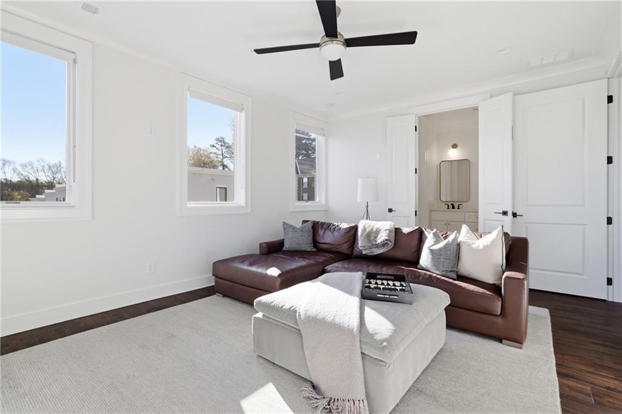
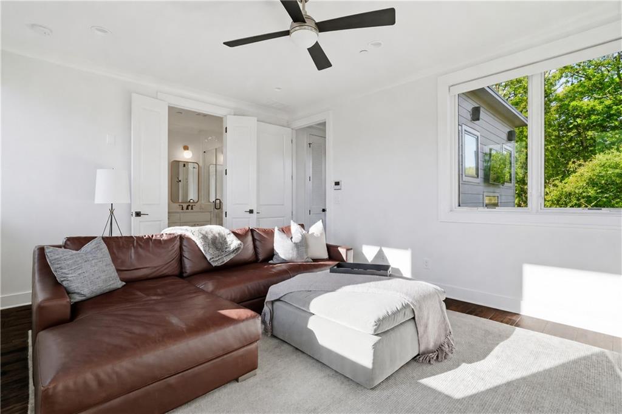
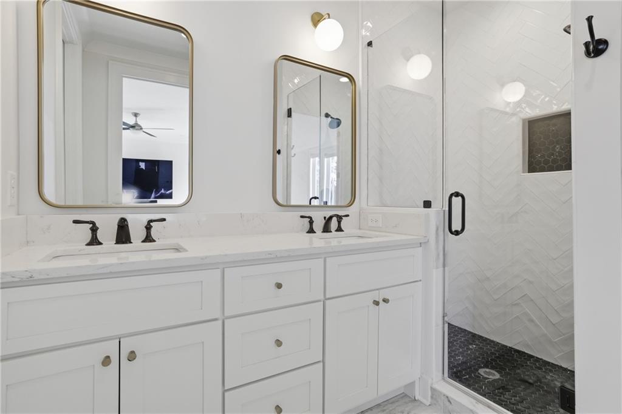
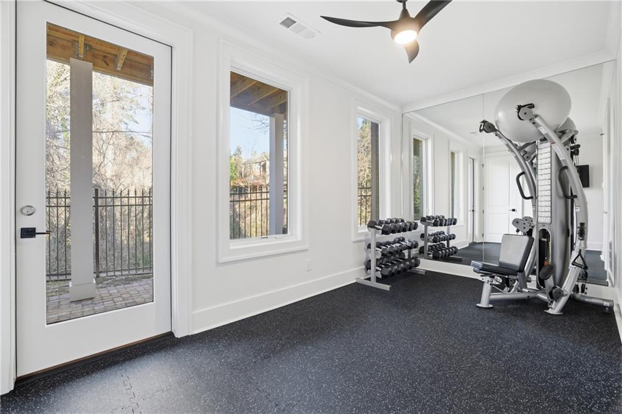
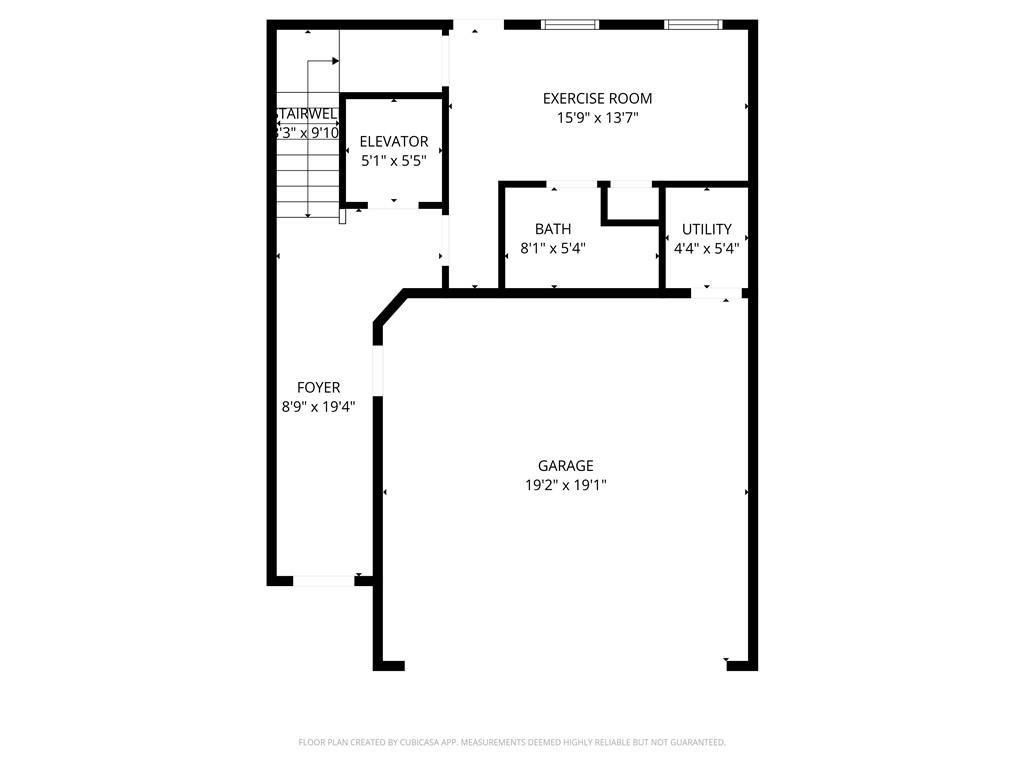
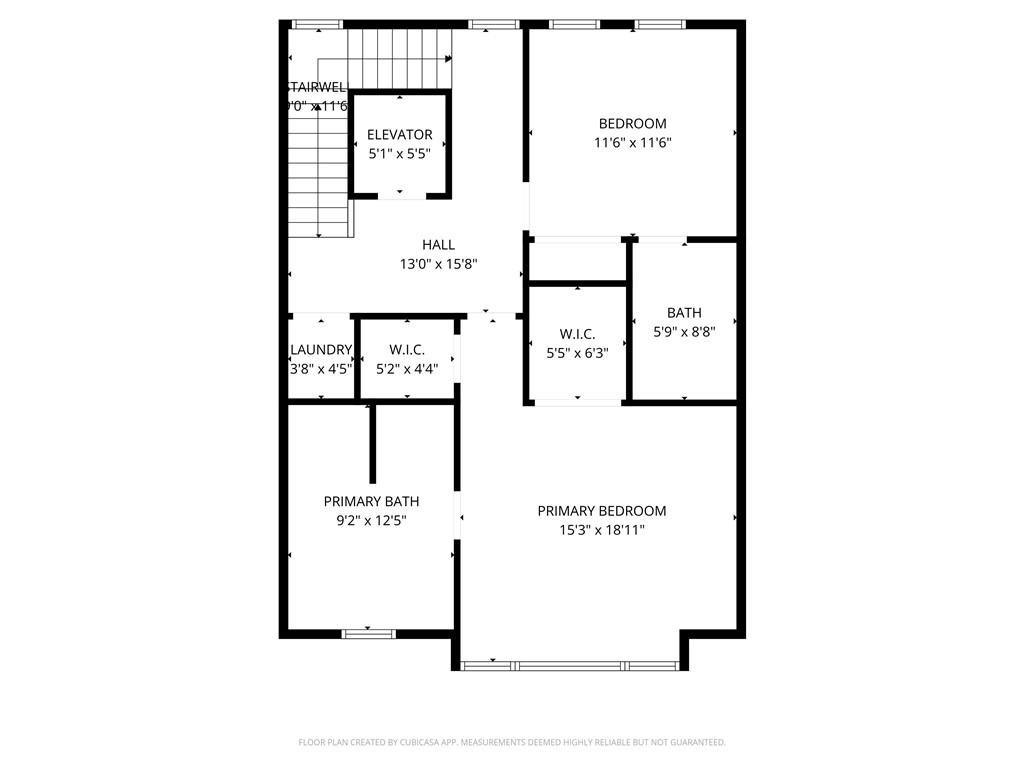
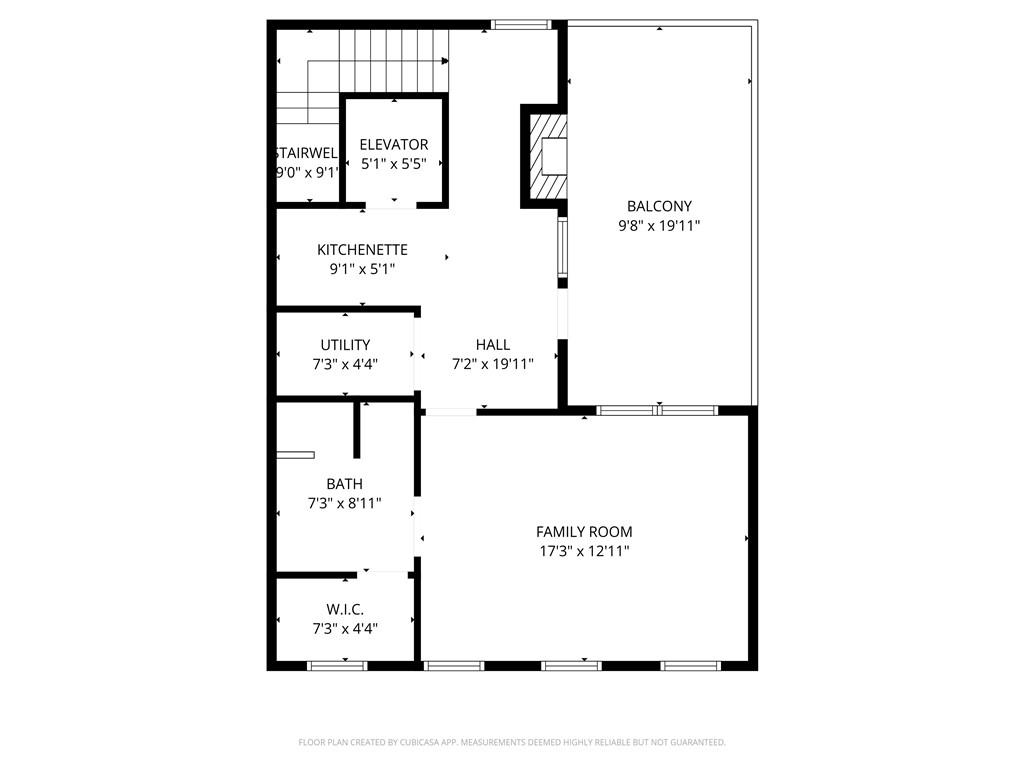
The oversized primary suite is framed by floor-to-ceiling windows and includes a spa-inspired bath with a clawfoot soaking tub, double vanities, and timeless black-and-white tilework. The terrace-level bedroom is currently styled as a home gym, with hardwood flooring preserved underneath. The top-floor suite can function as a spacious den, guest retreat, or fourth bedroom with its own en suite bath.

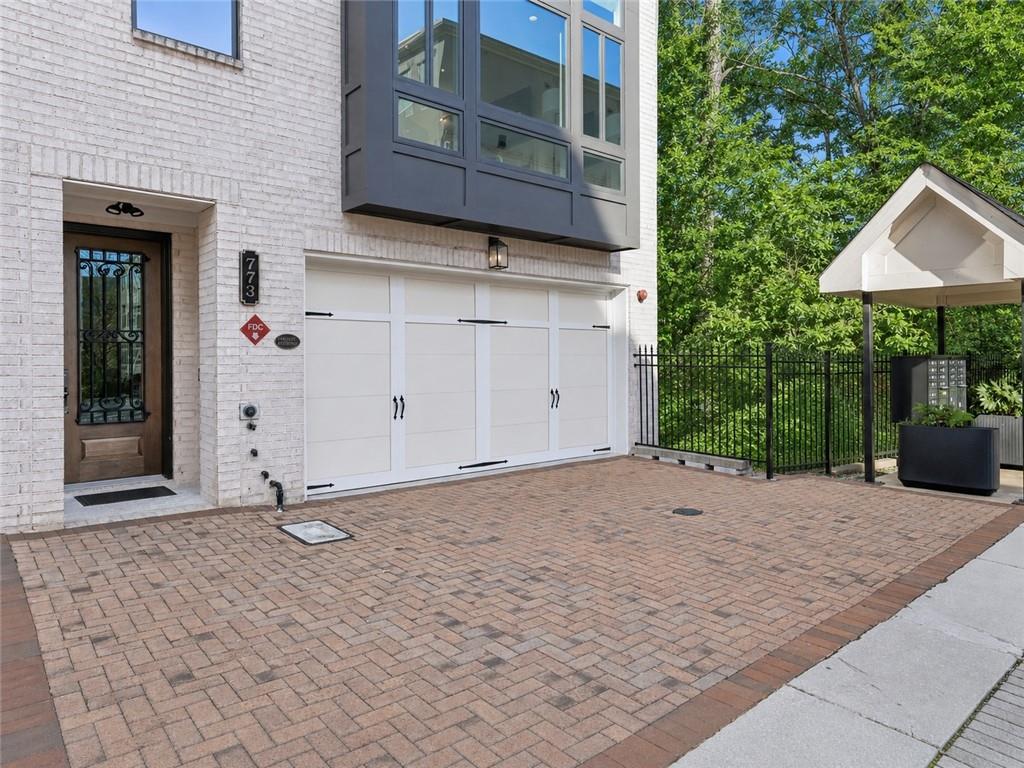
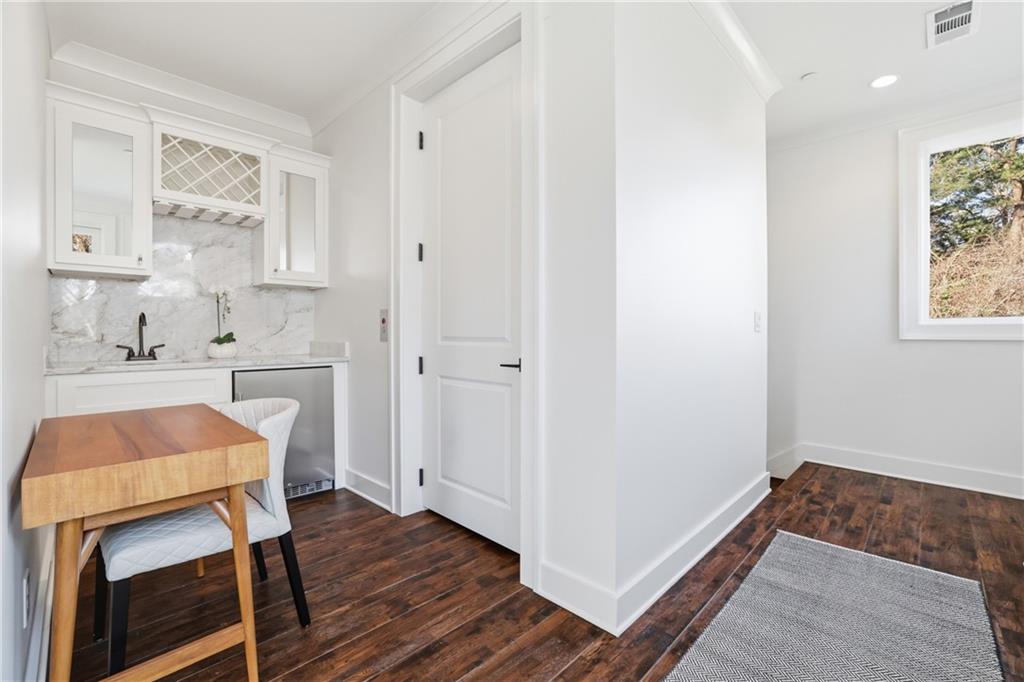
Additional features include a wet bar, generous guest rooms, custom closets, an EV CHARGER, a TWO-CAR GARAGE, and a recently refinished deck. Well suited for a primary residence, executive base, or second home, the property delivers a sophisticated LOCK-AND-LEAVE LIFESTYLE without compromising space, privacy, or outdoor living.

4
beds

5
baths

2,860 Sq.Ft. LIVING AREA

958.32 Sq.Ft. lot

Tiffany Nichols Powell

Tiffany Nichols Powell

Features & Amenities

Interior

  • total bedrooms4
  • Total bathrooms5
  • full bathrooms4
  • half bathroom1
  • Laundry room Upper Level
  • Flooring Hardwood, Tile, Other
  • Fireplace Family Room, Gas Log, Gas Starter, Outside
  • APPLIANCES Dishwasher, Disposal, Dryer, Gas Cooktop, Microwave, Range Hood, Refrigerator, Washer
  • other interior Features Bookcases, Double Vanity, Elevator, High Ceilings 10 ft Lower, High Speed Internet, His and Hers Closets, Recessed Lighting, Smart Home, Sound System, Walk-In Closet(s), Wet Bar

Area & Lot

  • Status For Sale
  • Living Area2,860 Sq.Ft.
  • Total Area2,860 Sq.Ft.
  • Lot Area958.32 Sq.Ft.
  • MLS® ID7809214
  • TypeTownhouse
  • YEAR BUILT2020
  • NeighborhoodAtlanta
  • Architecture StylesContemporary, Townhouse
  • Water FrontageNone
  • View DescriptionNeighborhood, Trees/Woods, Other
  • Elementary SchoolSara Rawson Smith
  • Middle SchoolWillis A. Sutton
  • High SchoolNorth Atlanta

Exterior

  • STORIES3
  • Garage Space2.0
  • water SourcePublic
  • utilitiesCable Available, Electricity Available, Natural Gas Available, Phone Available, Sewer Available, Underground Utilities, Water Available
  • PoolNone
  • roofOther
  • lot featuresWooded, Zero Lot Line
  • parkingGarage, Garage Door Opener, Garage Faces Front, Electric Vehicle Charging Station(s)
  • HEAT TYPECentral, Natural Gas
  • AIR CONDITIONINGCeiling Fan(s), Central Air
  • sewerPublic Sewer
  • SubstructureSlab
  • Disability FeaturesAccessible Elevator Installed
  • security FeaturesSecured Garage/Parking, Security Gate, Smoke Detector(s)
  • Green featuresNone
  • other exterior FeaturesRain Gutters, Other, None

Financial

  • Sales Price$999,000
  • Real Estate Tax $15,424/yr
  • HOA $375/mo
image

Schedule a Showing

We would love to show you our beautiful property. Please select your preferred date and time below. An agent will be in touch shortly to confirm your appointment.

Schedule a Showing

We would love to show you our beautiful property. Please select your preferred date and time below. An agent will be in touch shortly to confirm your appointment.

Thank you for your interest in 773 Lenox Lane, Atlanta, GA 30324. We are reviewing your request and will be in touch shortly!

Mortgage Calculator

Estimate your monthly mortgage payment, including the principal and interest, property taxes, and HOA. Adjust the values to generate a more accurate rate.

All estimates are provided for informational purposes only. Actual amounts may vary.
$0,000 Your Payment 20 15 65
$0,000 Your Payment

Atlanta

33.7488° N, 84.3877° W

Explore

Work With Us

We take pride in delivering expert guidance backed by a proven track record of success and client satisfaction. With experiences ranging from tax planning strategies to a commitment to excellence, we ensure unparalleled service that goes beyond meeting expectations.

Follow Me on Instagram